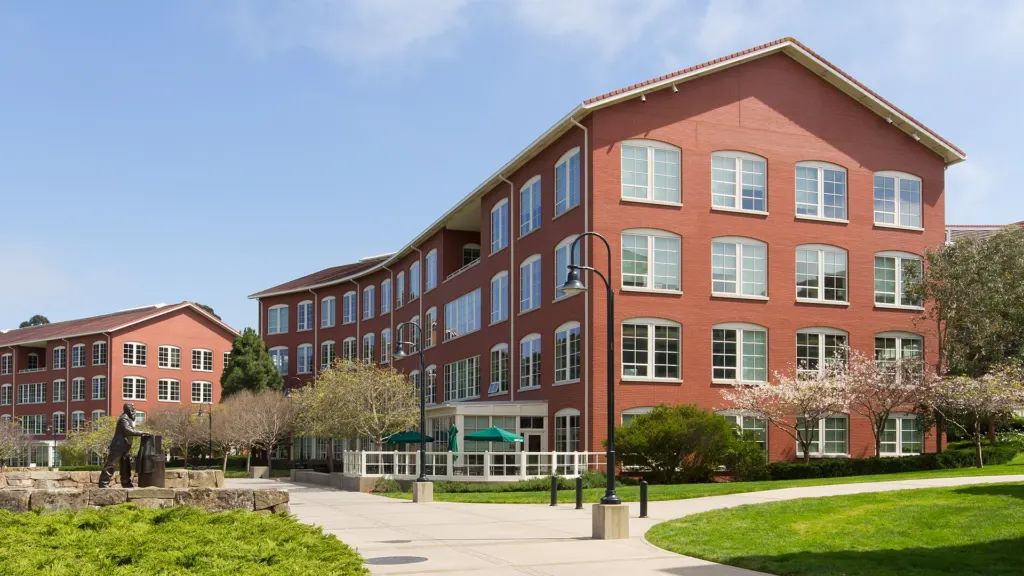
Only about a quarter of George Lucas’s San Francisco campus is building. The Letterman Digital Arts Center covers 23 acres at the eastern edge of the Presidio, near the Lombard Gate, yet its four four-story office buildings sit on a 6-acre footprint, according to the Cultural Landscape Foundation. The other 17 acres are a public park designed by landscape architect Lawrence Halprin, with a sloping central meadow, a rocky stream and views to the Golden Gate Bridge.
That ratio is the detail worth remembering as the campus passes its 21st year. It opened with ceremonies on June 25, 2005, as an 850,000-square-foot, $350 million home for about 1,500 Lucasfilm employees, who began moving in that July. It has housed Industrial Light & Magic, Lucasfilm Games, Lucasfilm Animation and the company’s marketing, online and licensing teams ever since.
From Army hospital to effects studio: the timeline
- 1898: The Army builds a hospital at the Presidio, then an active Army post at the Golden Gate.
- 1911: It is named for Jonathan Letterman, the Civil War surgeon who served as medical director of the Army of the Potomac and is remembered as the “Father of Battlefield Medicine.”
- 1945: In the last year of World War II, over 73,000 patients from the war in the Pacific pass through its wards.
- 1969: The hospital is redesignated Letterman Army Medical Center, by then centered on a new 1960s main building.
- 1994: The hospital is decommissioned as the base passes to the National Park Service.
- 2002: The 1960s hospital building is demolished.
- 2005: The arts center opens on the site, 107 years after the first hospital.
- 2026: A General Store opens near the entrance, selling Star Wars merchandise plus wine and food items from Skywalker Ranch.
Some of the original 1898 hospital buildings still stand nearby and now house the Thoreau Center for Sustainability.
Built from the building it replaced
The campus is not just on the hospital’s footprint; much of it is made from the hospital. Much of the demolished structure went back into the new construction, a point Representative Nancy Pelosi made in her remarks at the 2005 opening: “most of the demolished Letterman Hospital was recycled or reused in the construction.” She added that every existing tree on the site was saved and worked into the landscape. That reuse was one reason the complex later earned LEED Gold certification for green building. Gensler designed the buildings, with HKS as architect of record, and the brief was to make them look as if they had always belonged in a National Historic Landmark District.
The numbers, worked out
Some simple arithmetic shows how dense the campus is. Spread across four buildings, 850,000 square feet averages about 212,500 square feet each. Total floor space works out to roughly 19.5 acres, more than three times the 6 acres of ground the buildings occupy, which is how the stacking freed up so much meadow. At the opening headcount, that was about 567 square feet per employee, and the $350 million price came to roughly $412 per square foot. The Presidio itself spans about 1,000 acres, so the Lucas site takes up around 2.3% of the former base.
For comparison, Badiyaa’s earlier look at another studio on a former Army base, Tyler Perry Studios at Atlanta’s Fort McPherson, covers a 330-acre lot that Perry bought in 2015. That is about 14 times the size of the Letterman campus, though the two serve different purposes: Perry’s site is built around sound stages, while Letterman is offices, effects and animation work on a city-edge parkland site.
What visitors can see
Anyone can walk into the Building B lobby during business hours, where a gallery displays Lucasfilm props and costumes, including pieces from the Star Wars films. Outside, on the patio by the entrance, a fountain is topped with a life-size statue of Yoda. The meadow, plazas and paths are part of the public park and connect to the Presidio Promenade.
Further reading
Image: Frank Schulenburg, CC BY-SA 4.0 via Wikimedia Commons
This article was produced with AI assistance and reviewed by our Editorial Desk. How we work.